


Save
Ask
Tour
Hide
$799,000
9 Days On Site
2301 St. Andrews Dr.Belden, MS 38826
For Sale|Single Family Residence|Active
4
Beds
4
Total Baths
3
Full Baths
1
Partial Bath
3,870
SqFt
$206
/SqFt
1980
Built
Subdivision:
Country Club
County:
Lee
Listing courtesy of Premier Home Team of JASON WARREN AND ASSOCIATES, INC
Call Now: (662) 603-5000
Is this the listing for you? We can help make it yours.
(662) 603-5000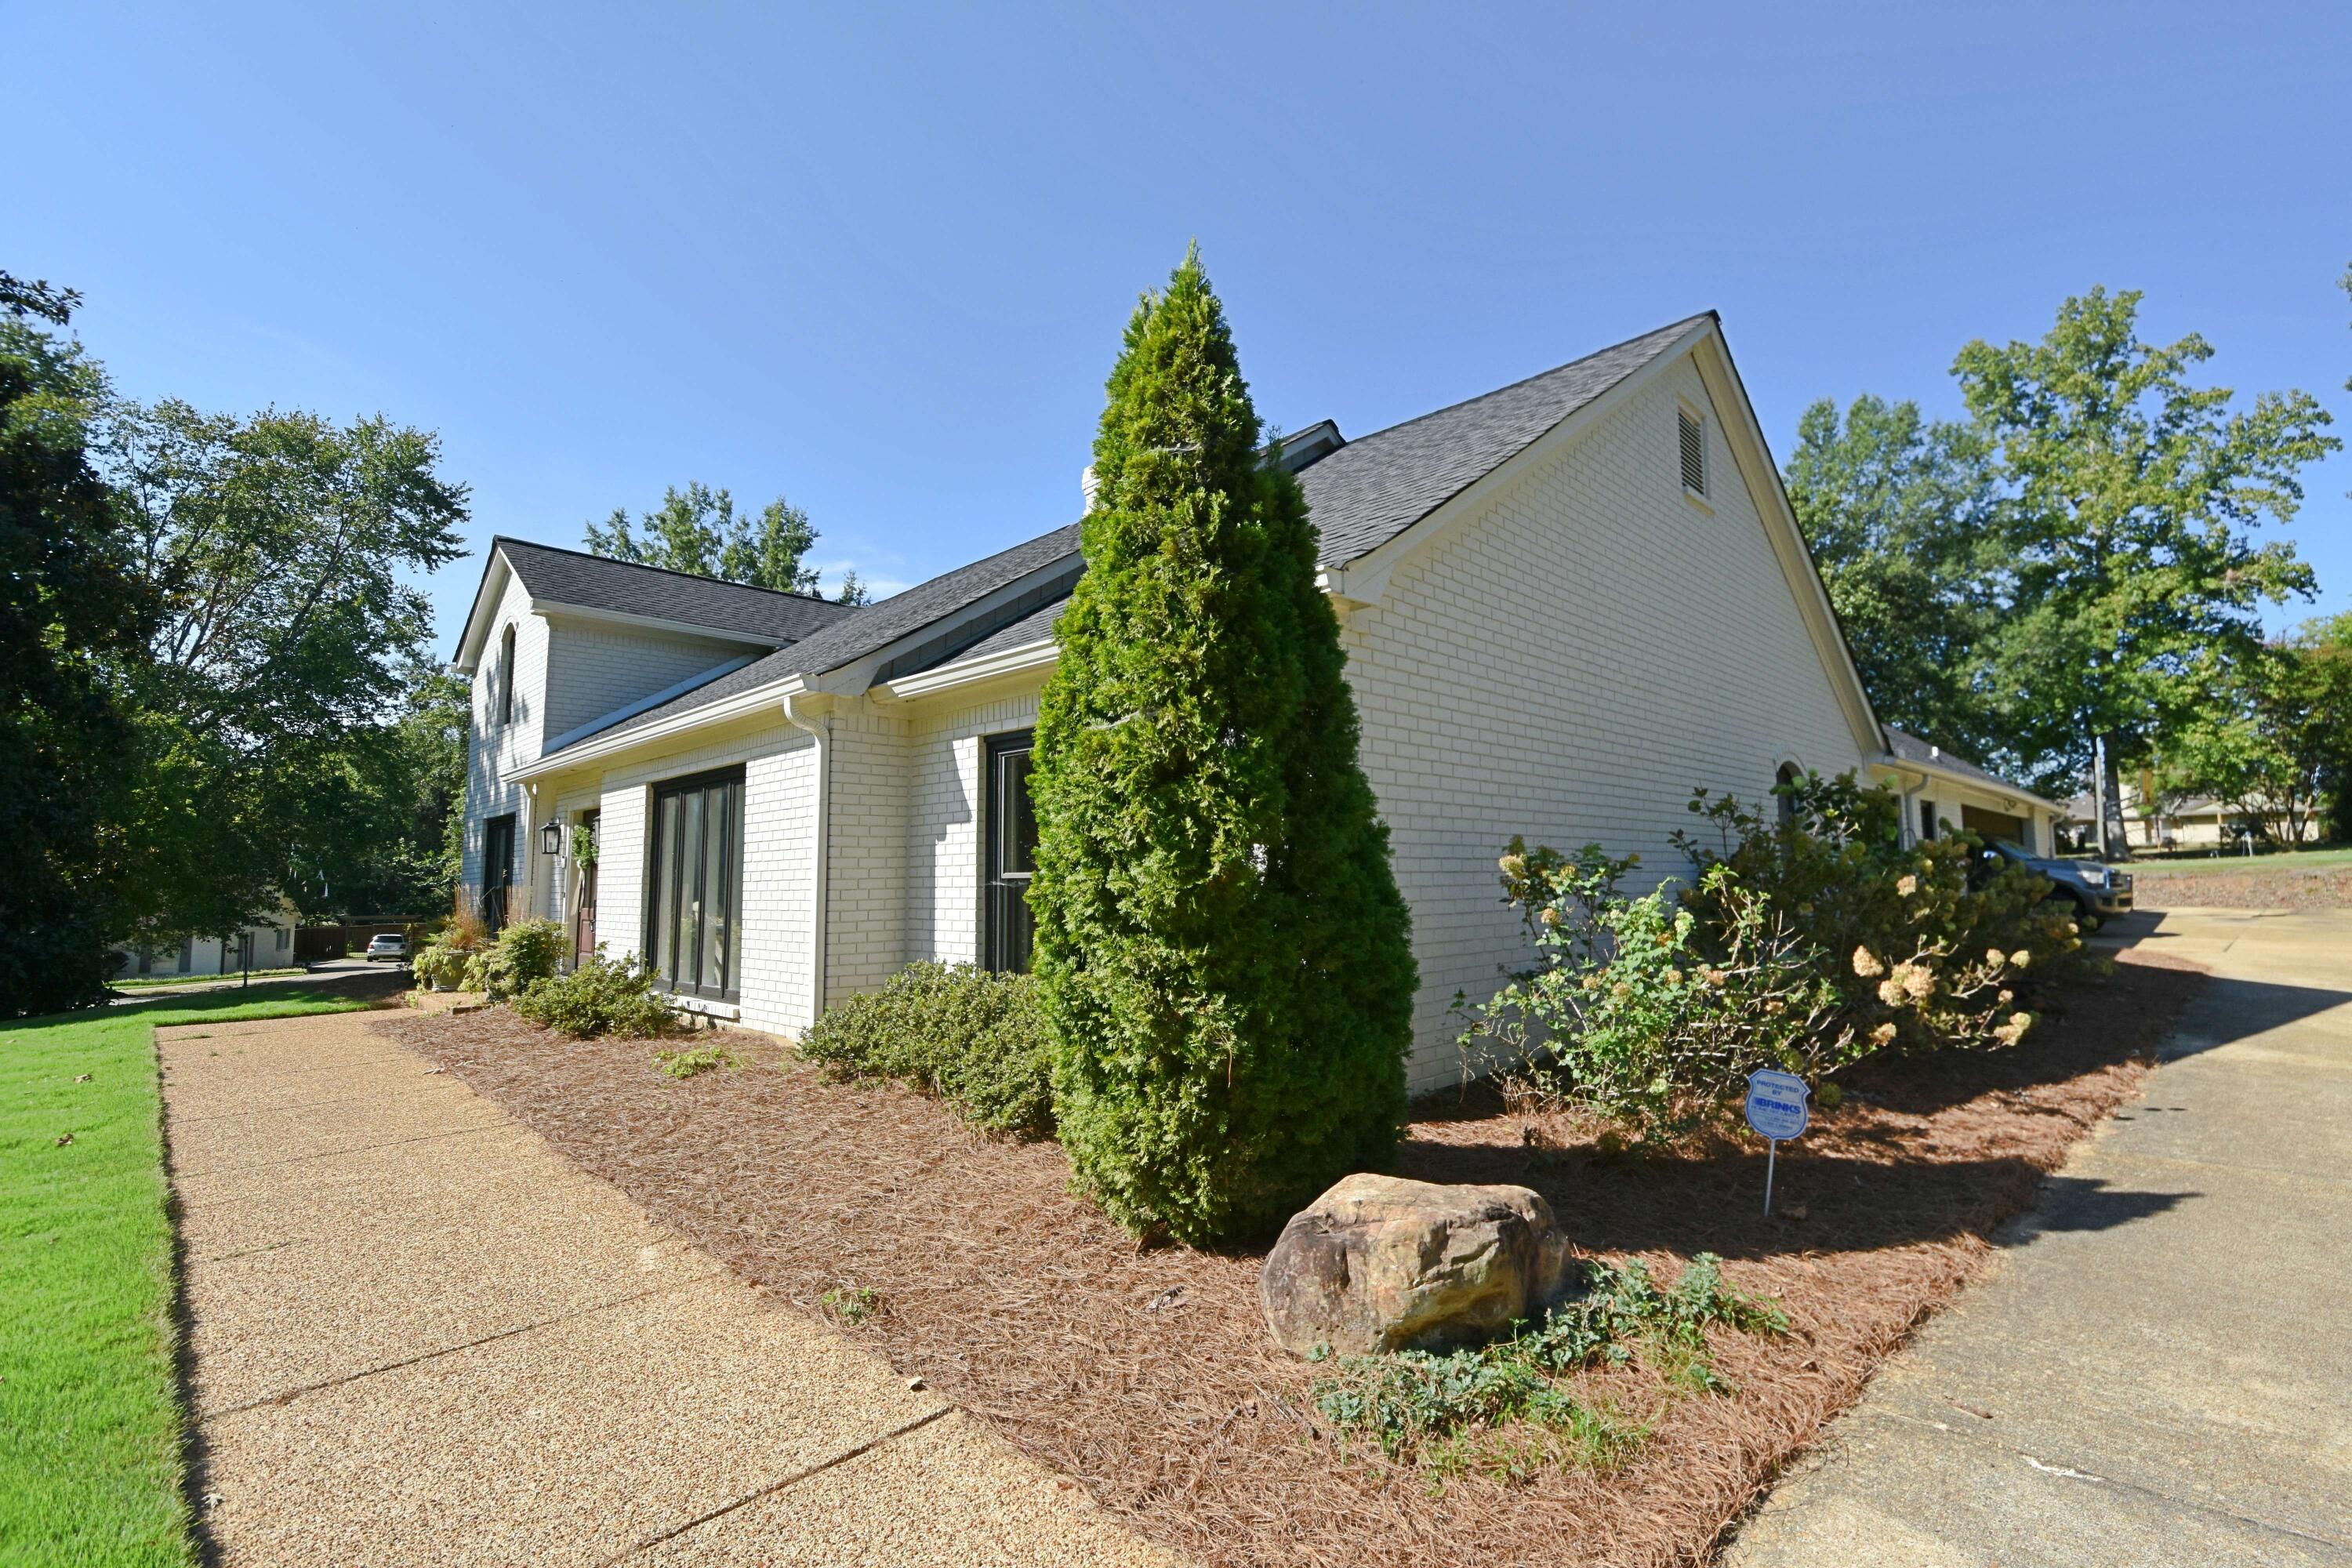
Save
Ask
Tour
Hide
Mortgage Calculator
Monthly Payment (Est.)
Enter an interest rate to see your estimated monthly payment.Calculator powered by Showcase IDX, a Constellation1 Company. Copyright ©2026 Information is deemed reliable but not guaranteed.
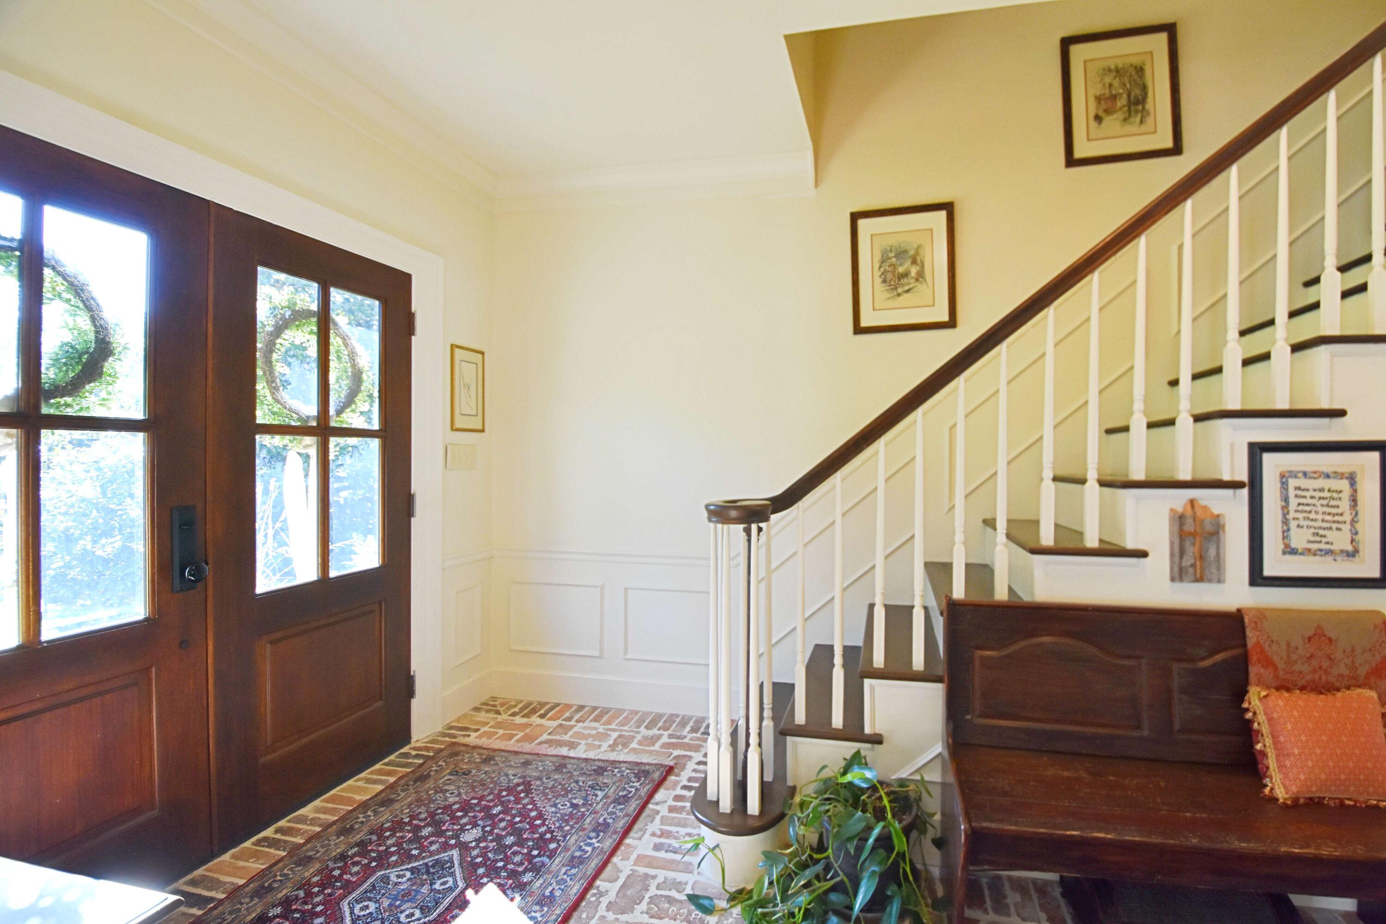
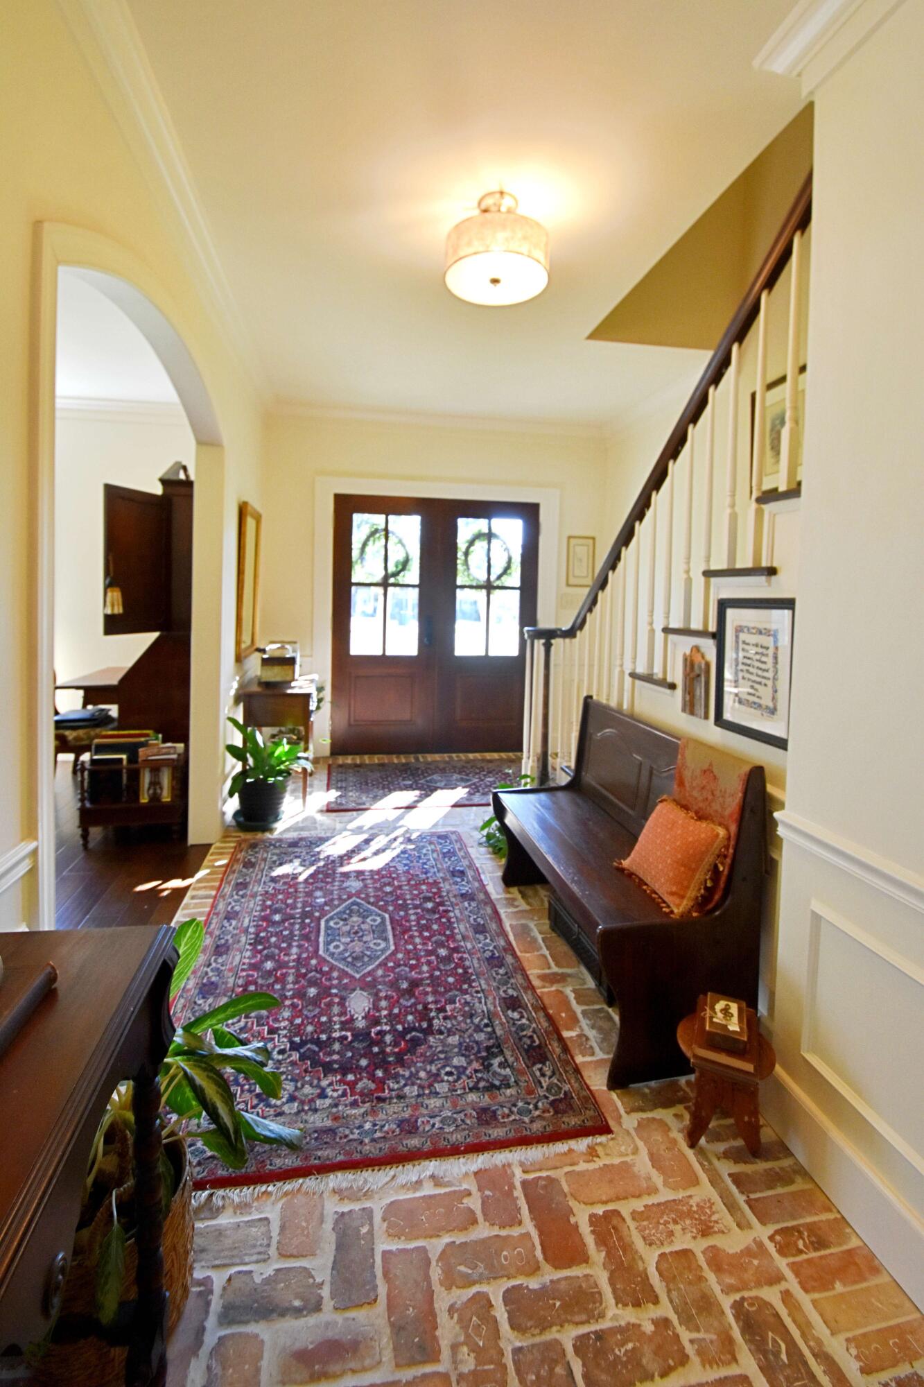
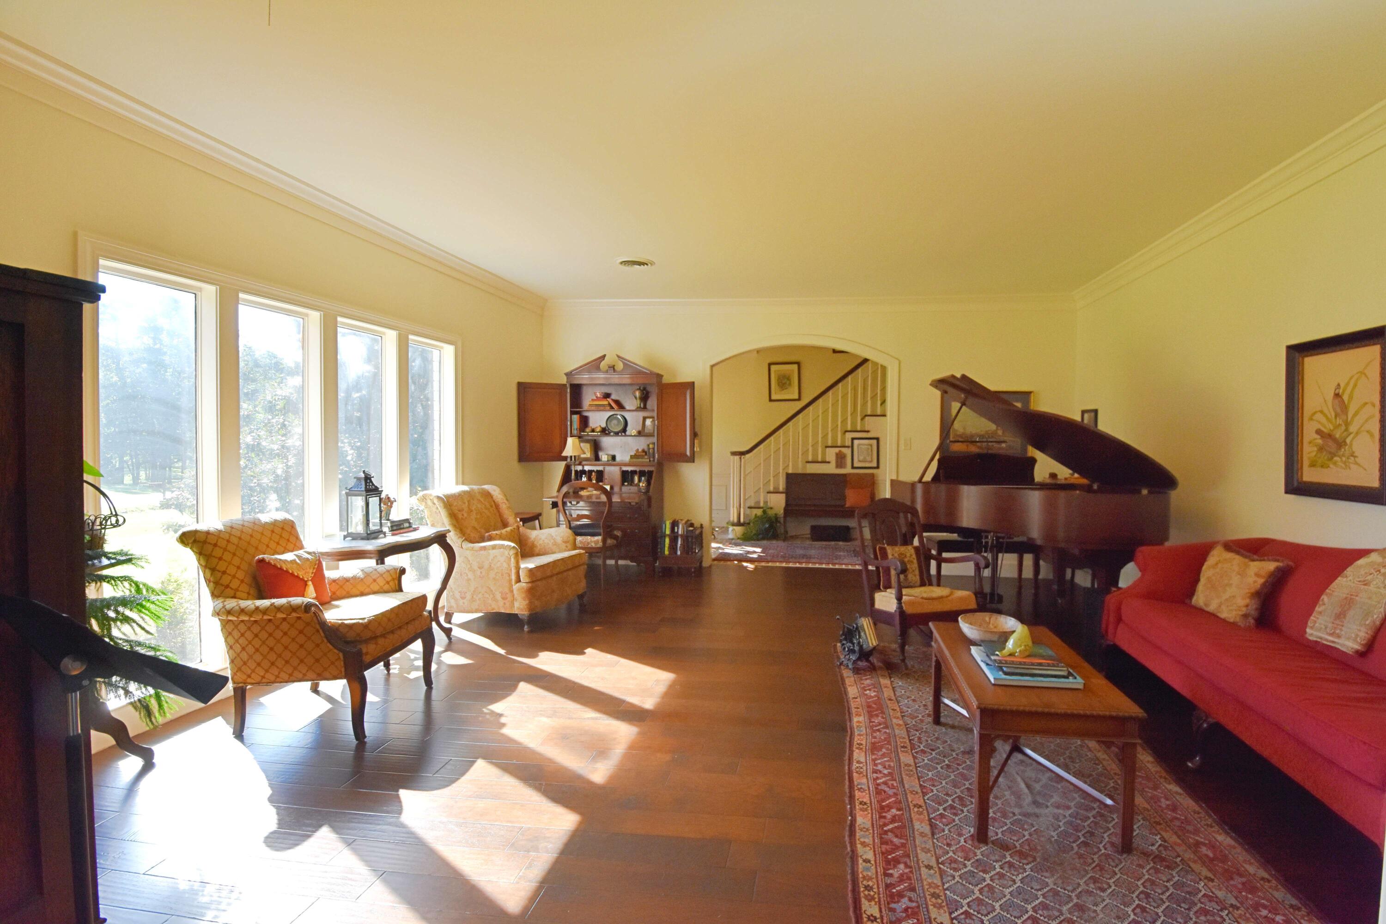
Classic traditional home in prime St Andrews location resting on a large corner lot. Generously sized living spaces, Authentic Old Chicago brick floors with radiant heating, abundant storage, Pella Windows, and two large bedrooms on the main level make this home as functional as it is inviting. The tastefully renovated kitchen pairs beautifully with the character of the brick paver flooring, creating a warm and timeless feel. This home offers impressive scale, thoughtful updates, and a hard-to-beat location. Out building heated/cooled perfect for multiple purposes. All information is subject to verification. Agents see private remarks.
Save
Ask
Tour
Hide
Listing Snapshot
Price
$799,000
Days On Site
9 Days
Bedrooms
4
Inside Area (SqFt)
3,870 sqft
Total Baths
4
Full Baths
3
Partial Baths
1
Lot Size
1 Acre
Year Built
1980
MLS® Number
26-3672
Status
Active
Property Tax
$4,014.61
HOA/Condo/Coop Fees
$25 monthly
Sq Ft Source
N/A
Friends & Family
Recent Activity
| a week ago | Listing first seen on site | |
| a week ago | Listing updated with changes from the MLS® |
General Features
Acres
1
Foundation
Slab
Property Sub Type
Single Family Residence
SqFt Total
3870
Style
Traditional
Interior Features
Appliances
RangeDishwasherDisposalRefrigeratorMicrowave
Cooling
Central Air
Heating
CentralNatural Gas
Bathroom
Level - Main
Bedroom
Level - MainDescription - Lg Master opens to patio
Dining Room
Level - MainDescription - Large Formal
Family Room
Level - MainDescription - Oversize w/FP; Built-ins;Heated floors
Kitchen
Level - MainDescription - Eat-in;Brick Backsplash;Pantry
Laundry
Level - MainDescription - W/Sink; Ironing board
Save
Ask
Tour
Hide
Exterior Features
Construction Details
Brick
Community Features
Association Fee
$300.0
Association Fee Frequency
Annually
MLS Area
Northwest Tupelo
School District
Tupelo Public School
Schools
School District
Tupelo Public School
Elementary School
Unknown
Middle School
Unknown
High School
Unknown
Listing information is provided by Participants of the Black Hills Association of REALTORS MLS. IDX information is provided exclusively for personal, non-commercial use, and may not be used for any purpose other than to identify prospective properties consumers may be interested in purchasing. Information is deemed reliable but not guaranteed. Copyright 2026, Black Hills Association of REALTORS MLS.
Data last updated at: 2026-10-10 07:33 AM UTC
Neighborhood & Commute
Source: Walkscore
Disclosure: Community information and market data powered by Constellation Data Labs. Information is deemed reliable but not guaranteed.
Save
Ask
Tour
Hide
Did you know? You can invite friends and family to your search. They can join your search, rate and discuss listings with you.